

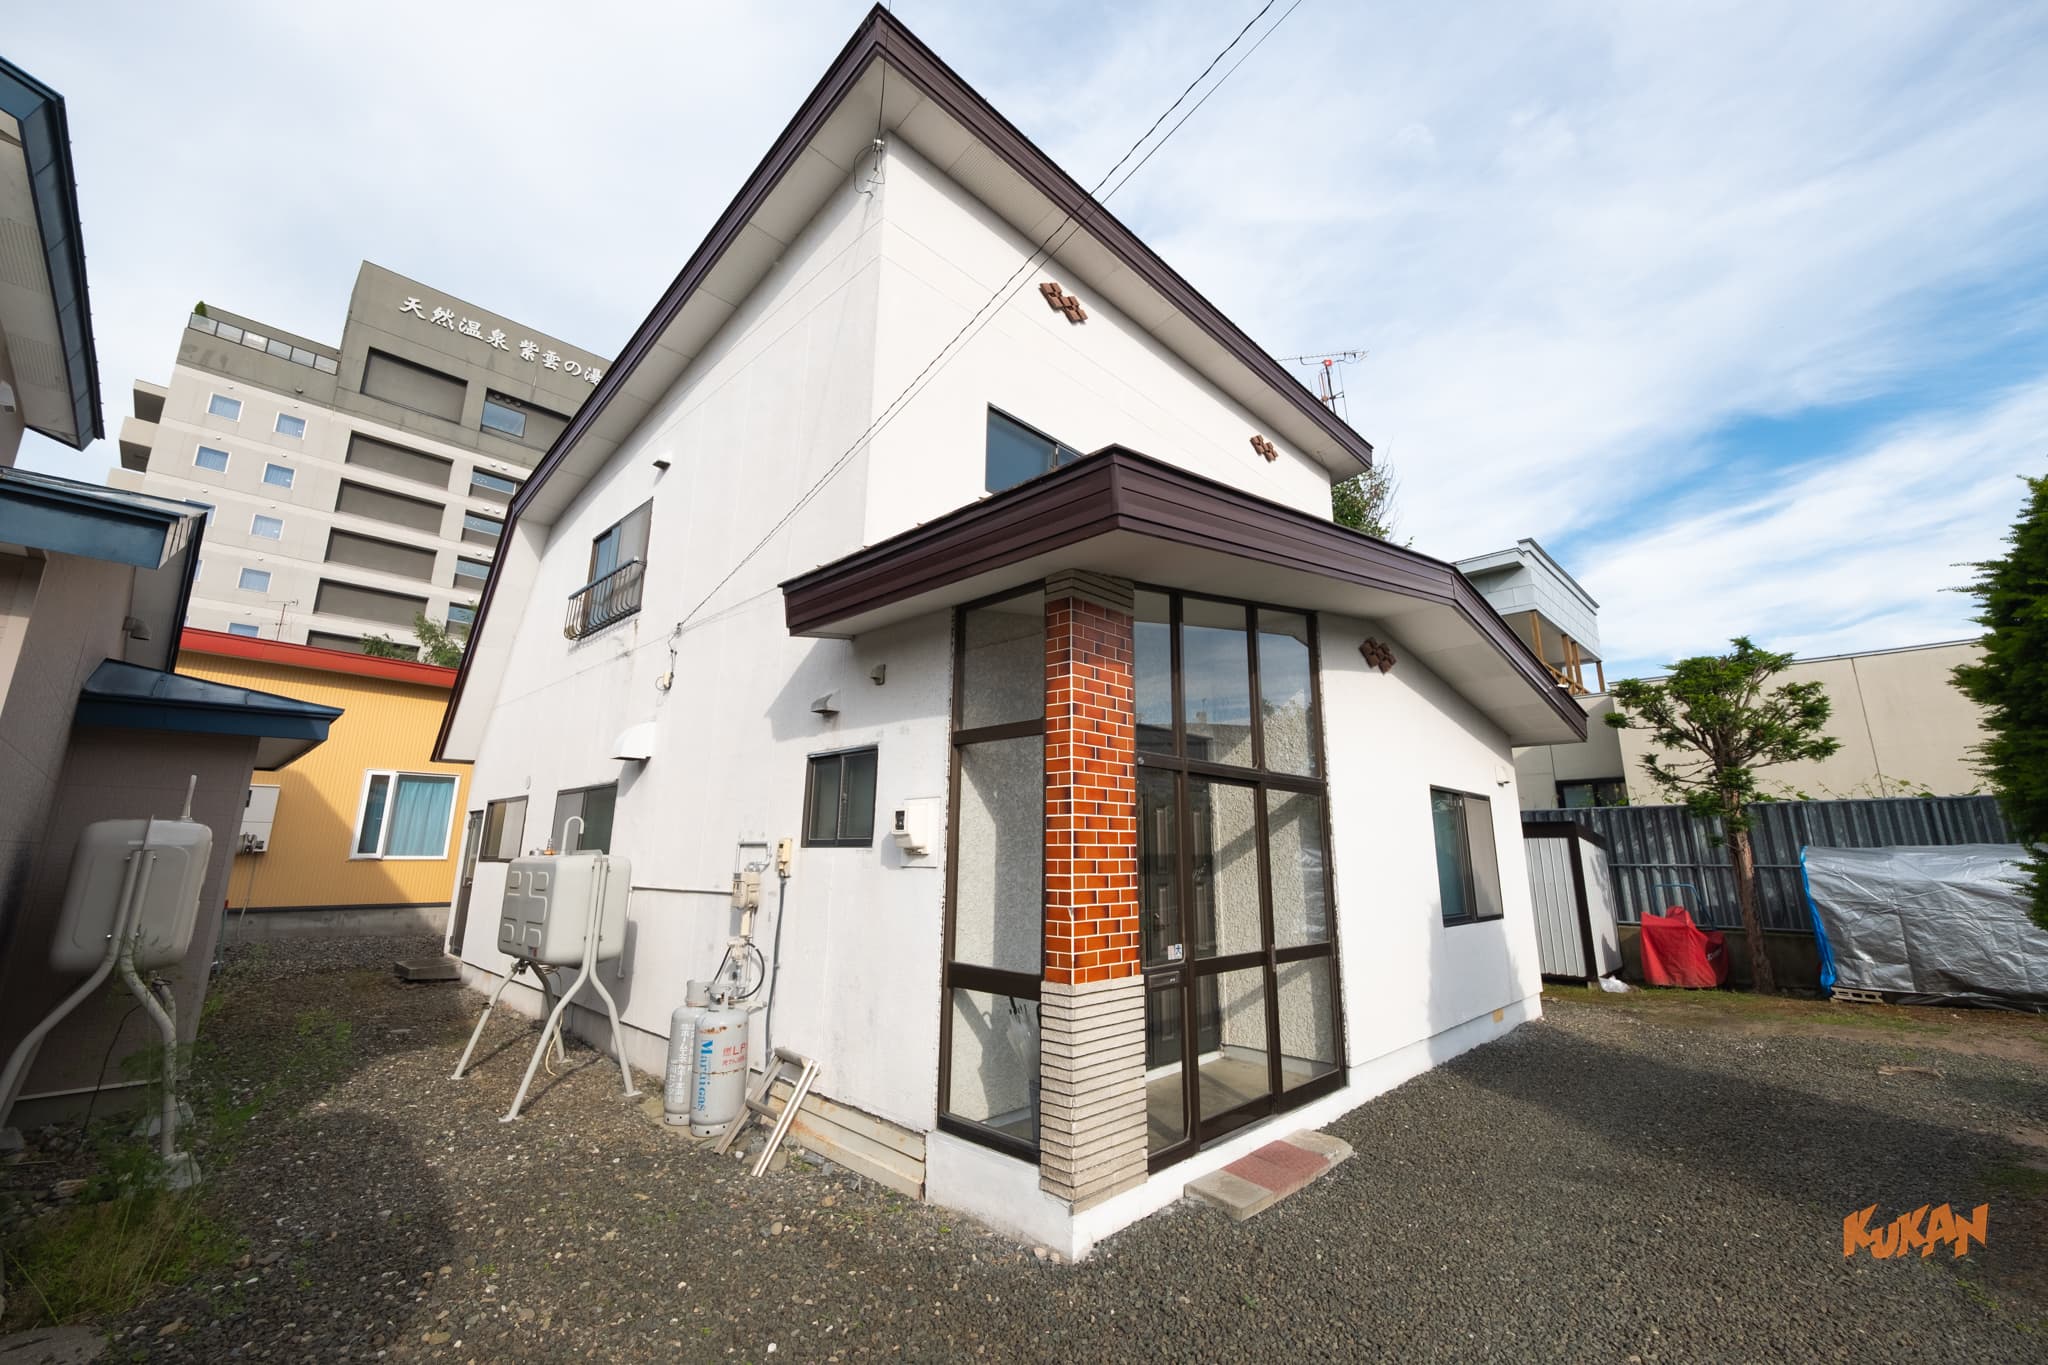
The Furano area continues to see rising land prices as a world-class ski resort. Located in a highly convenient commercial zone just a 5-minute walk from JR Furano Station, a 4LDK used house has entered the market at a highly accessible price point.
The reason for the low acquisition cost is clear: this property is “unbuildable” (lacks the required road access to rebuild under the Building Standards Act) and is sold “as-is,” requiring repairs for a roof leak on the second floor. However, for investors with real estate savvy, these “flaws” transform the property into a highly rational base asset, allowing you to minimize initial costs and construct a unique revenue model.
Contents
Thoughtful Spatial Design: Capturing Rich Light and Wind
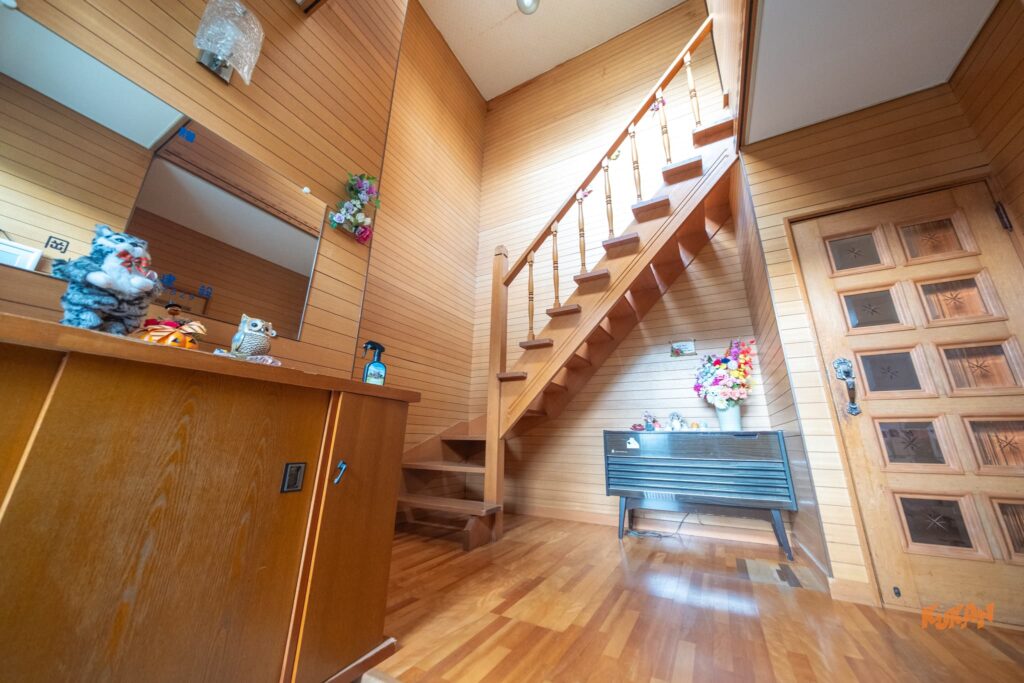
Built in 1979, the interior displays the meticulous craftsmanship of its time and has been carefully maintained.
- ・Open Living Room and Dining Kitchen:
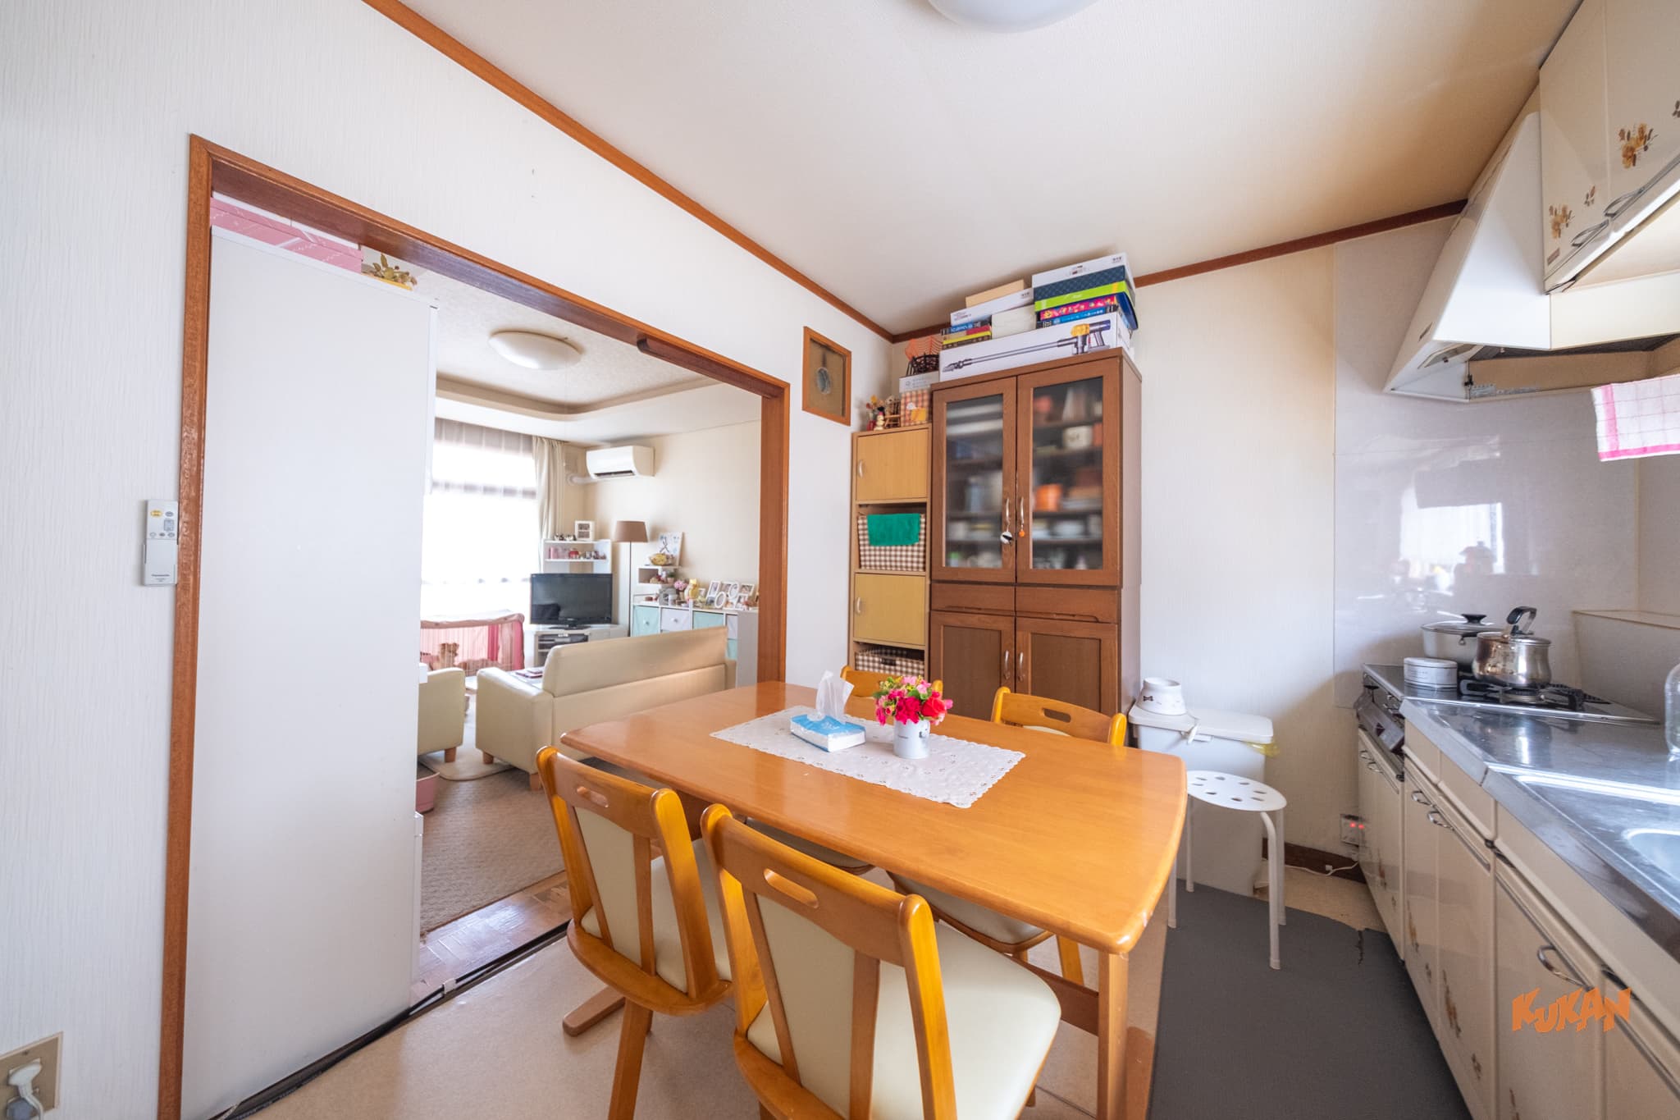
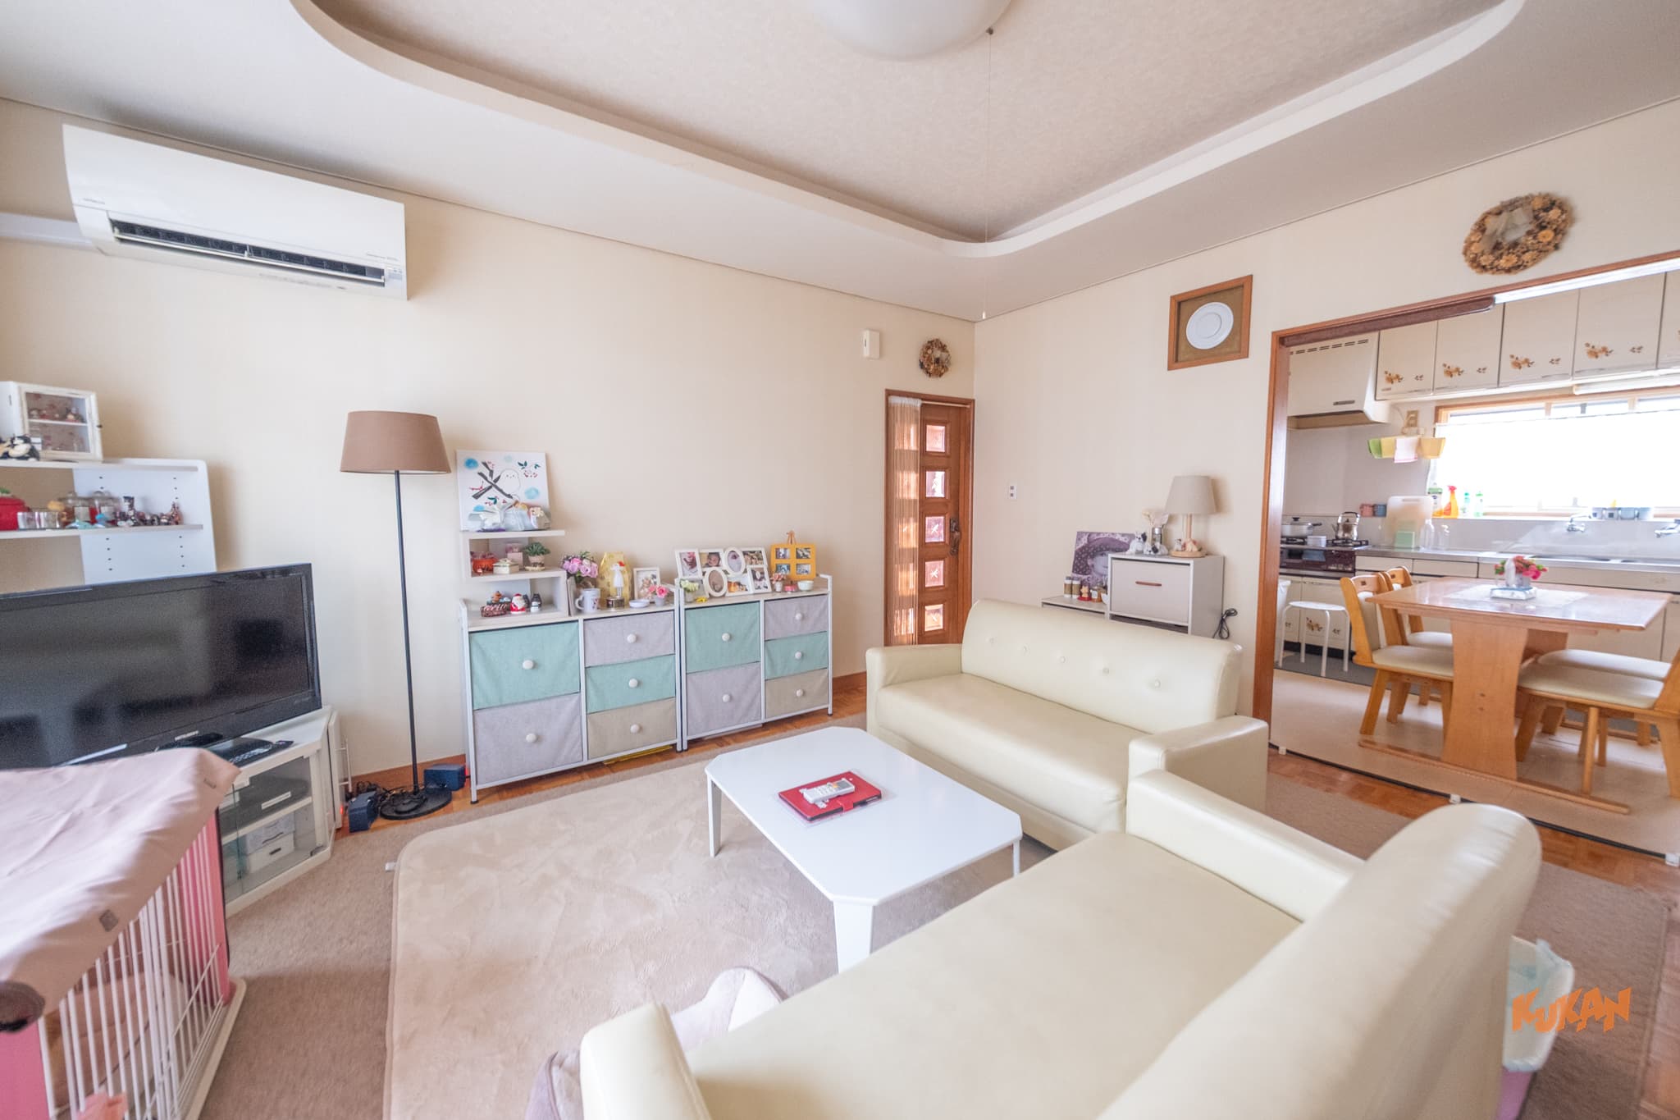
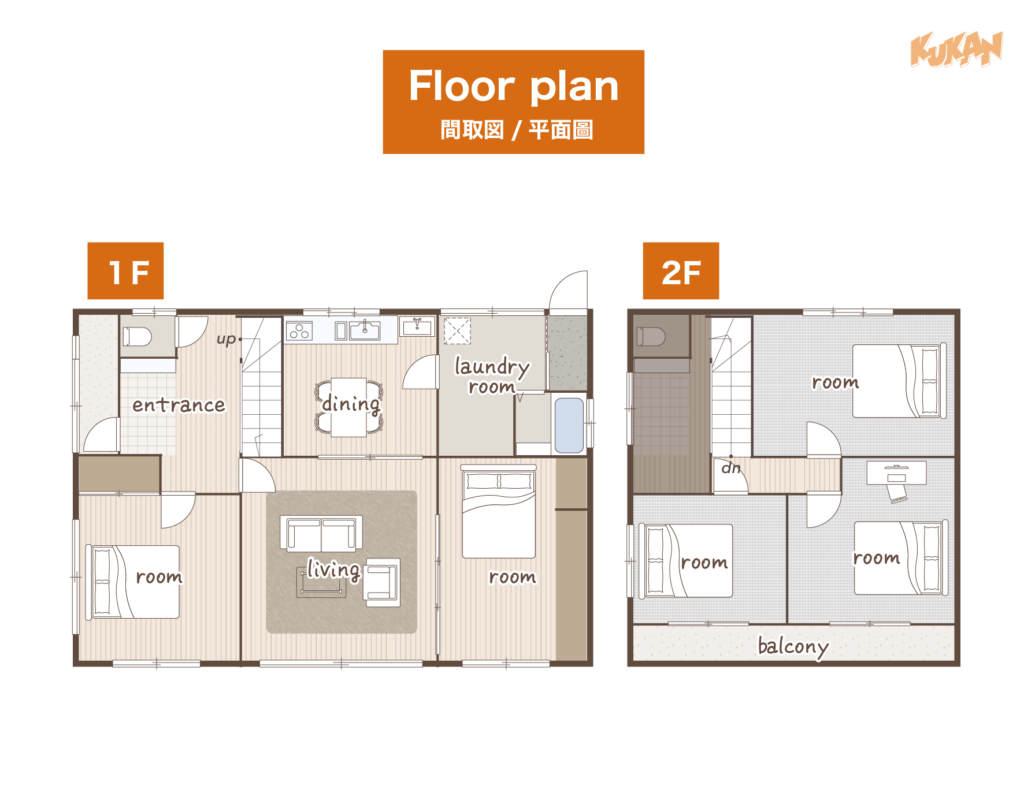
The living room faces the garden through large sliding windows, allowing abundant sunlight to pour in, while a beautiful coved ceiling design adds depth and openness. Opening the sliding doors to the adjacent Japanese-style tatami room creates an even larger, integrated space. The wall-mounted dining kitchen offers excellent workflow efficiency, complete with a bright window and ample storage cabinets. - ・Warm Wooden Entrance and Open-Atrium Staircase:
The entrance hall and staircase feature elegant, high-quality woodwork. The staircase is designed as an open atrium that enhances the vertical sense of space, with a large skylight window flooding the area with natural light. Fine design details, such as interior doors adorned with diamond-shaped accent windows, add to the property’s unique vintage character. - ・4LDK Layout with All-Room Windows and South-Facing Balcony:
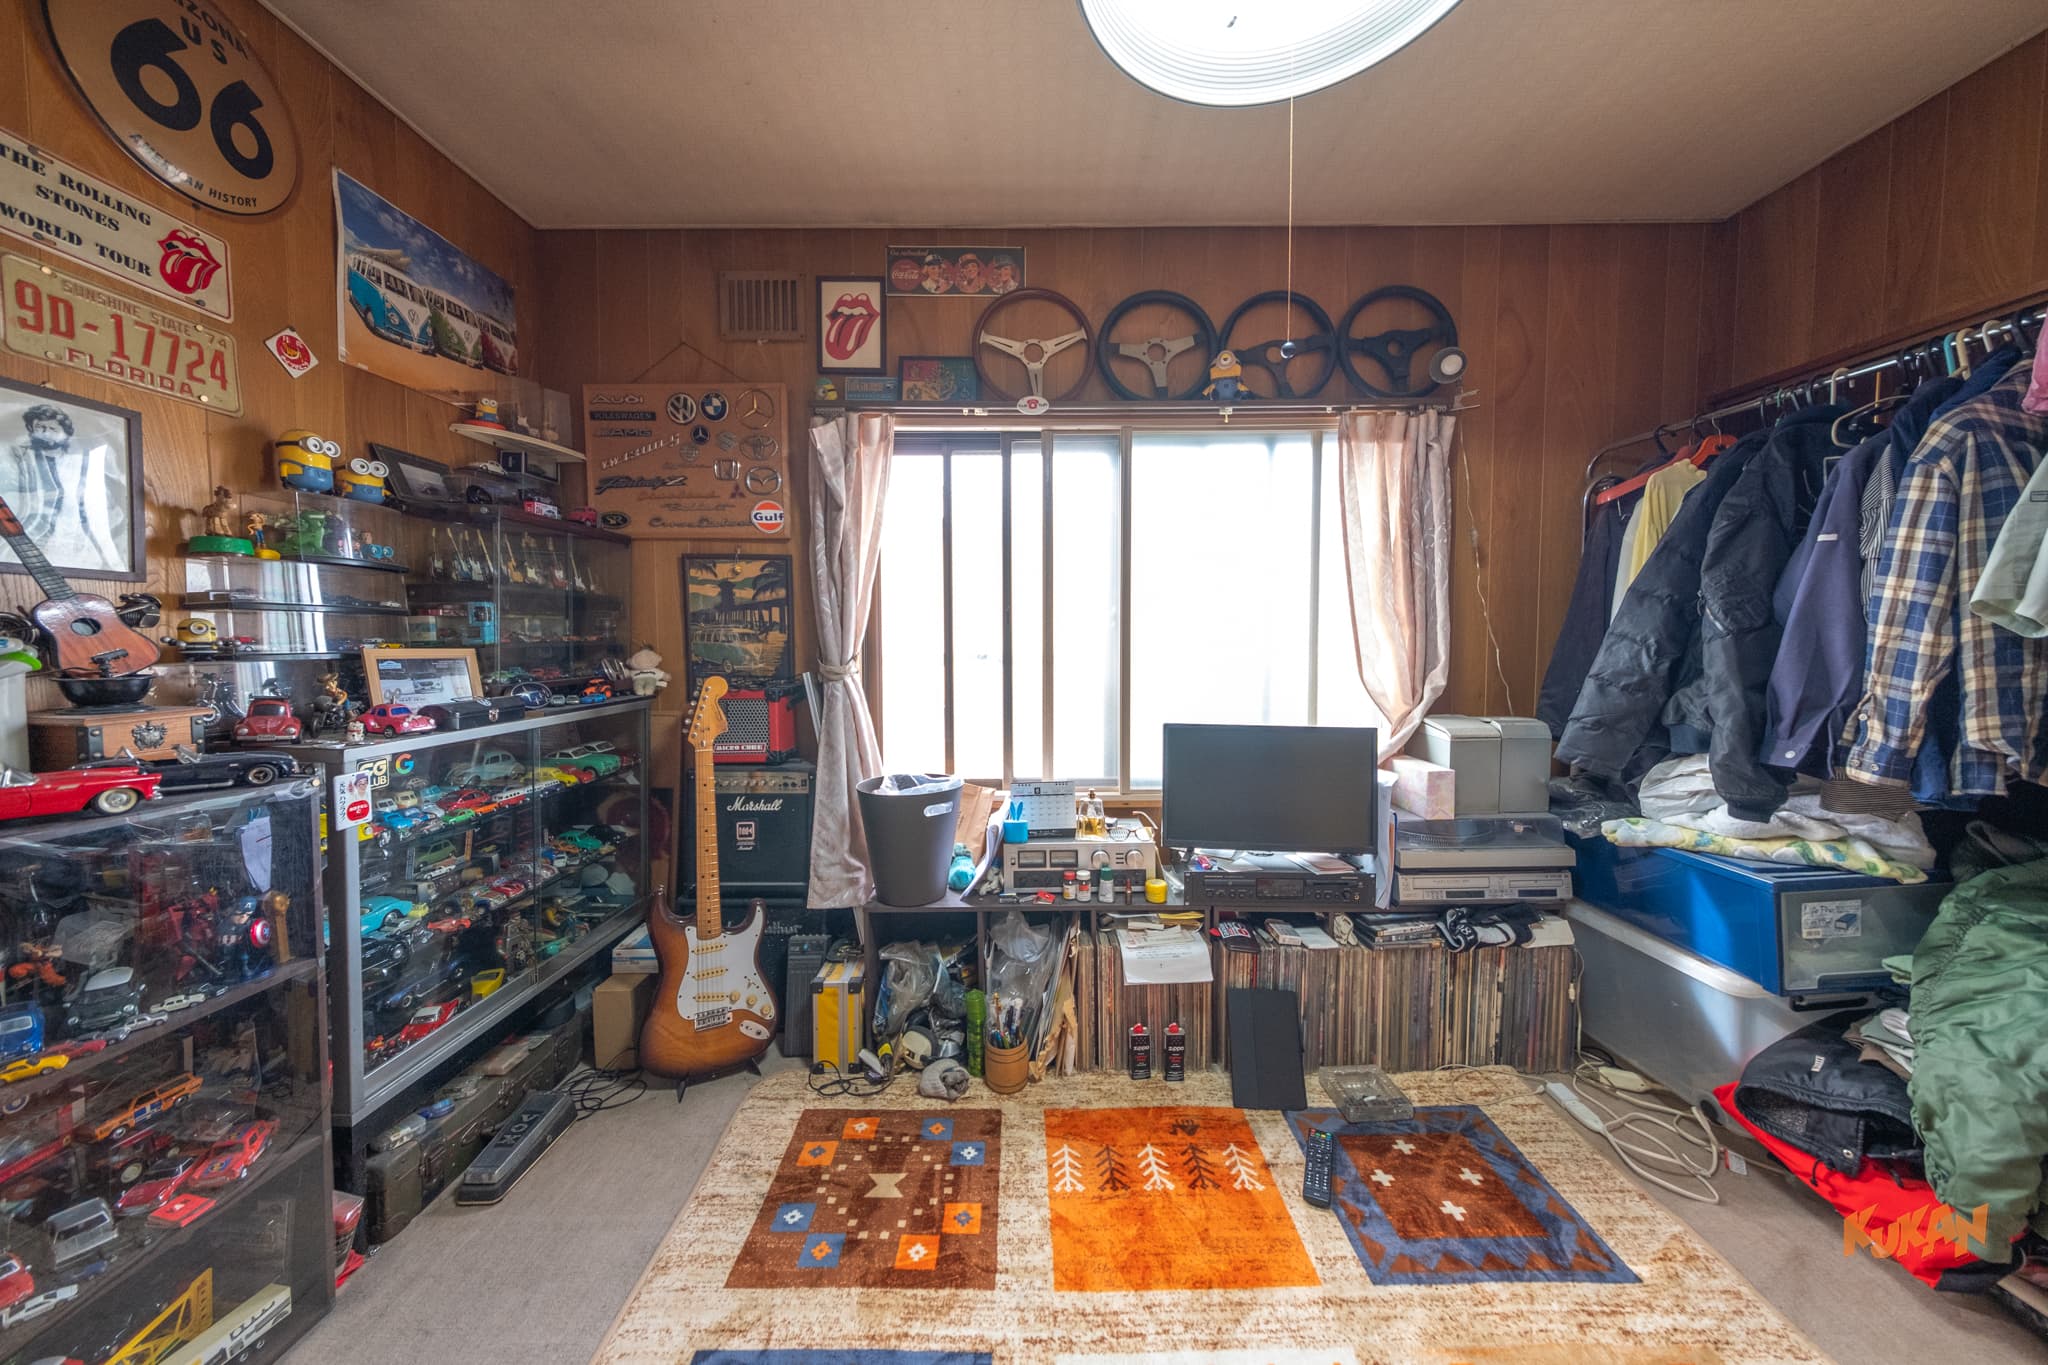
Every western-style and tatami room is fitted with large windows, ensuring excellent cross-ventilation and natural lighting. This generous 112.61 sqm layout includes a bright dual-aspect bedroom and versatile private spaces, topped off with a spacious south-facing balcony on the second floor.
Robust Features and Infrastructure Designed for Hokkaido Winters
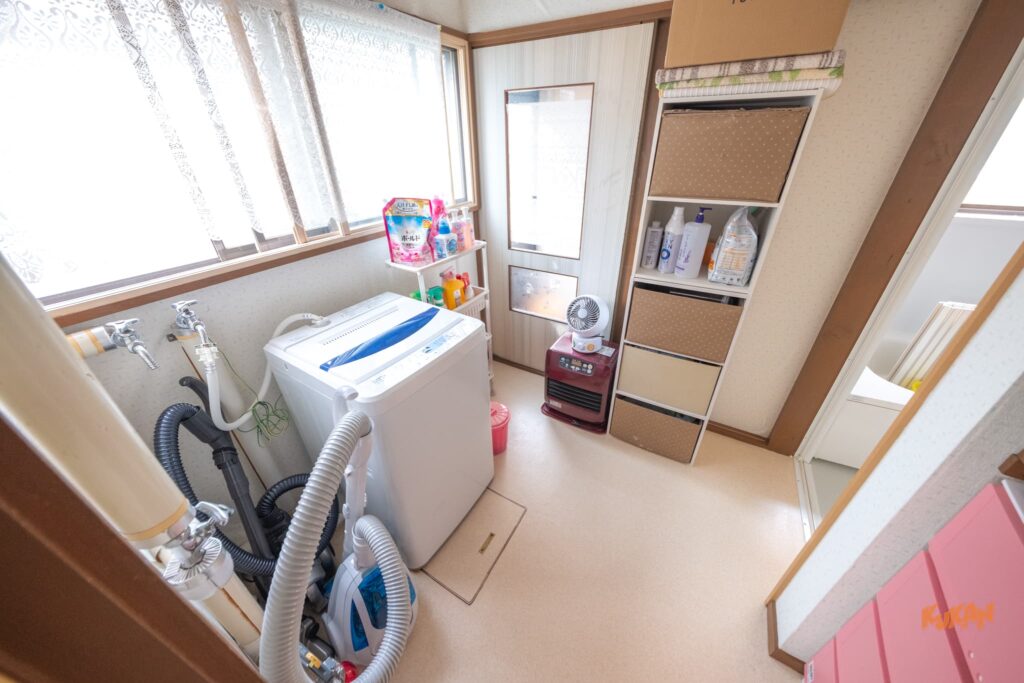
- ・Comfortable Bathrooms and Utility Utility Room:
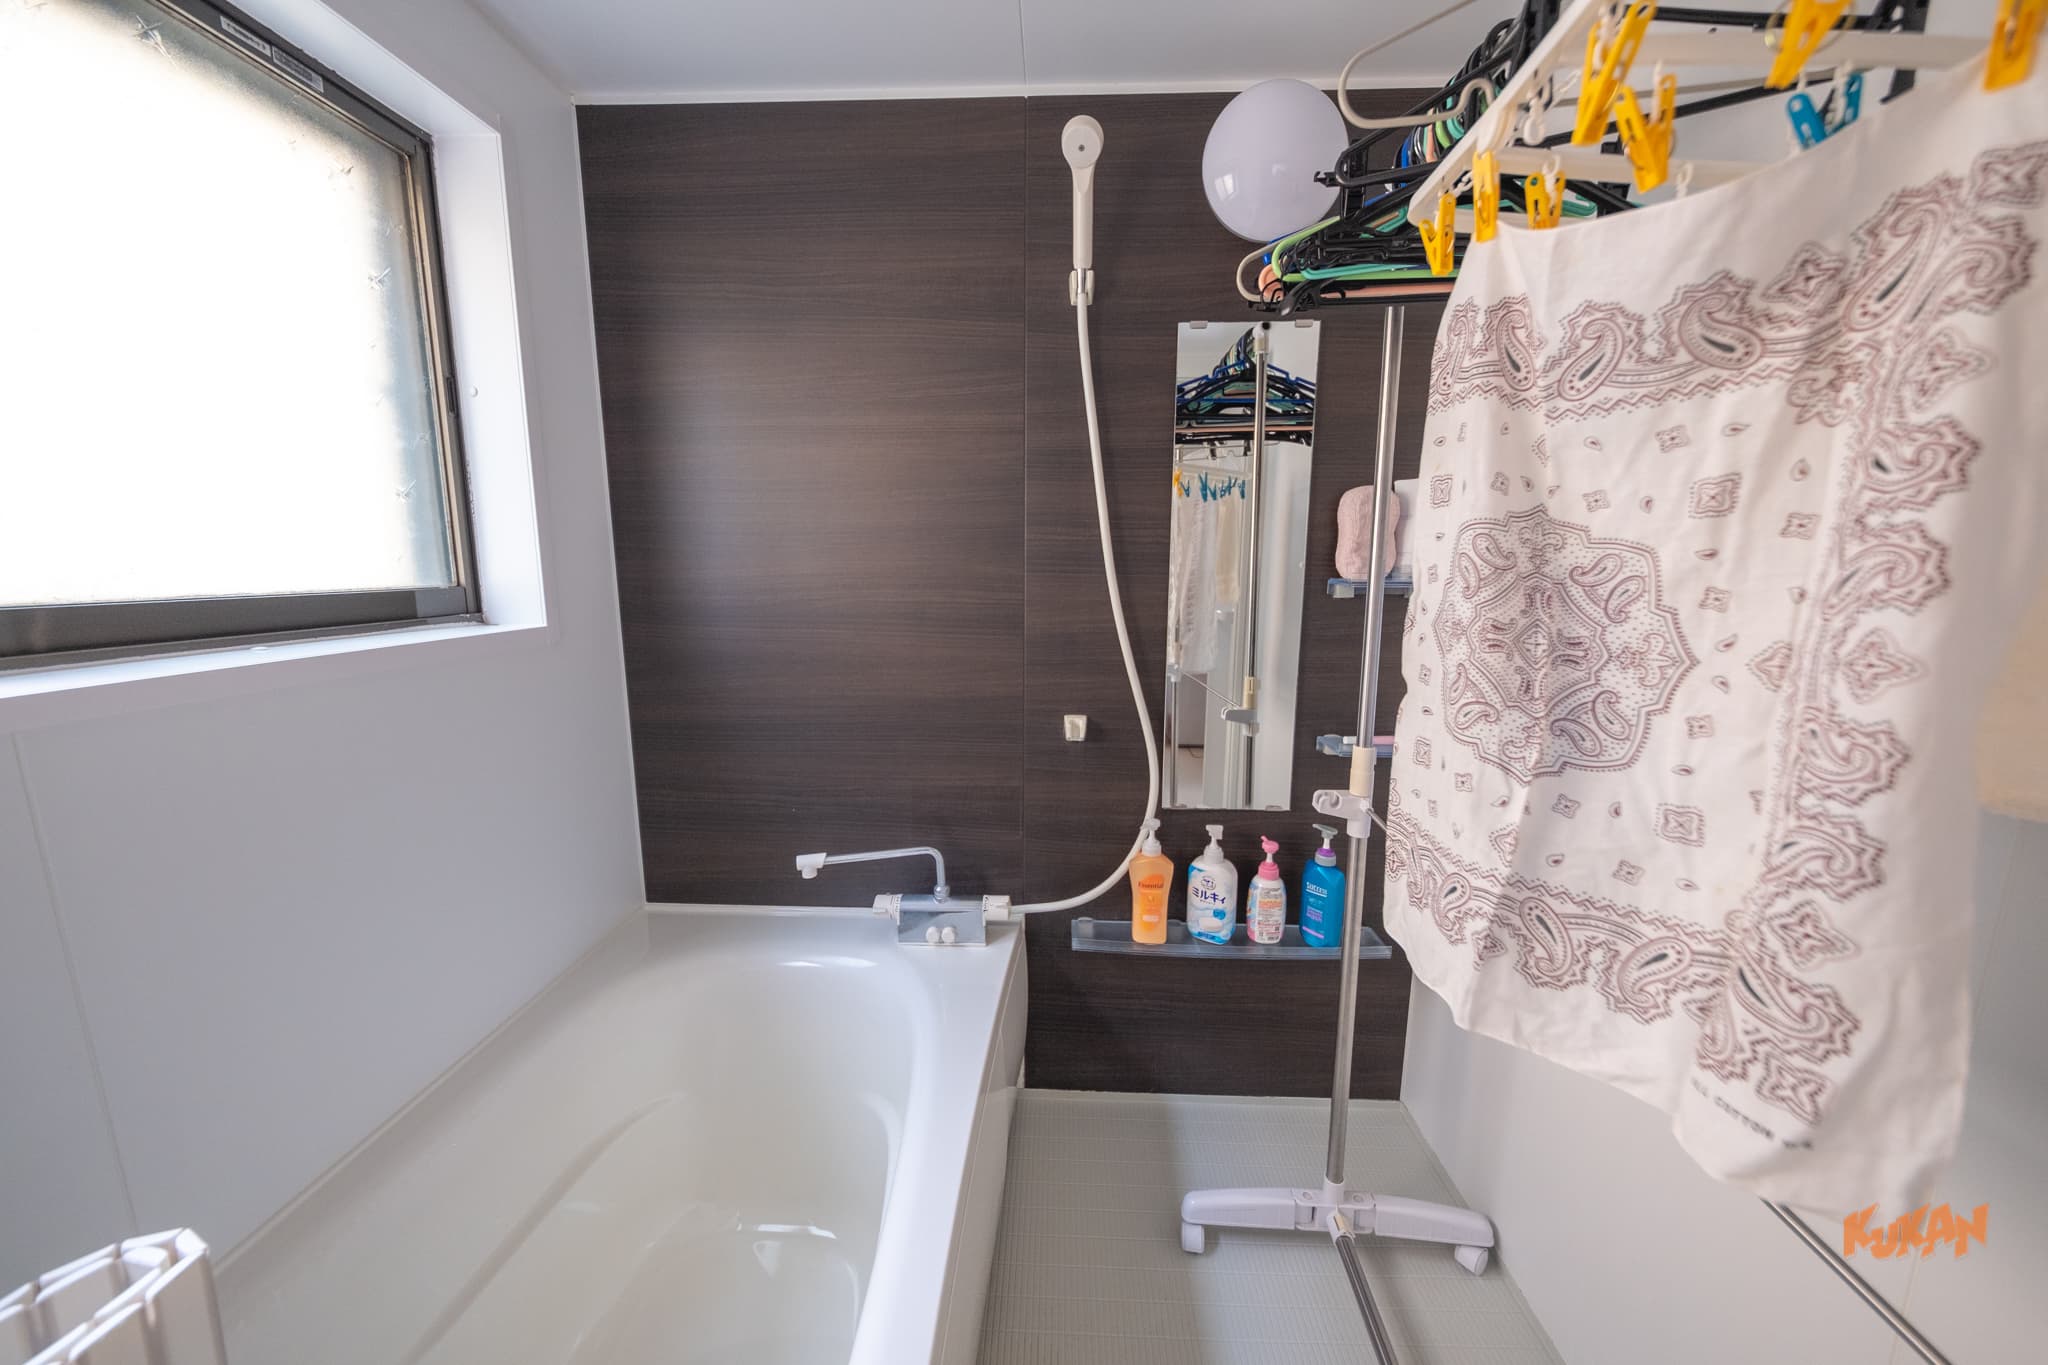
The clean white bathroom, the separate toilet, and the vanity area are all equipped with dedicated small windows for natural ventilation, keeping the spaces dry and hygienic. Additionally, there is an indoor utility space with a concrete floor housing the boiler, featuring a back door that allows you to step directly outside without dirtying the indoor flooring.
- ・Snow-Protection Mudroom, 2 Large Storage Sheds, and Garden:
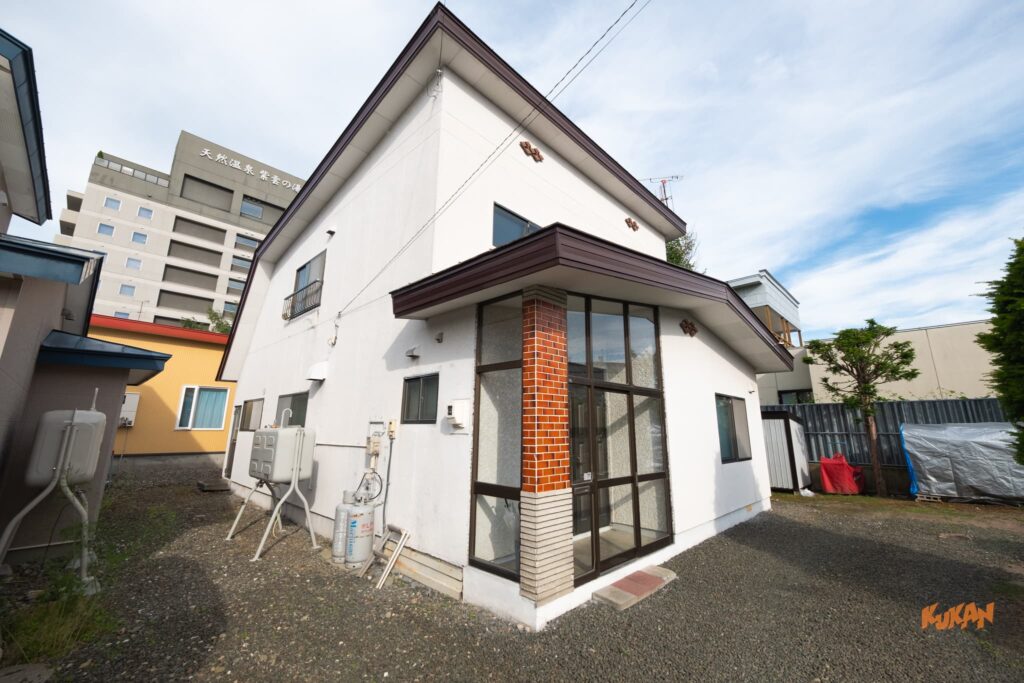
The main entrance features a glass-enclosed mudroom (Genkan-fujoushitsu) with stylish brick-patterned accent pillars to block freezing winds and heavy snow. The 225.39 sqm lot includes a south-facing garden and two large outdoor storage sheds—perfect for storing winter tires, snow-plowing gear, and outdoor equipment without cluttering the house.
The Ryokan Law Barrier vs. The “Minpaku Law” Solution
For properties lacking proper road access, obtaining a Ryokan (Hotel) license—which requires legally changing the building’s use to an “accommodation facility”—is fundamentally impossible. However, utilizing the New Minpaku Law (Private Lodging Business Act) opens the door to the hospitality business.
| Feature | Ryokan Business Law (Hotels/Inns) | New Minpaku Law (Private Lodging) |
| Legal Building Use | Accommodation Facility | Residence (No change of use required) |
| Building Standards | Strict road access and structural codes apply | Can be registered “as-is” since it remains a residence |
| Operating Days | Unlimited (365 days) | Max 180 days per year |
The Hybrid Strategy: 180-Day Minpaku + 185-Day Monthly Rental
The smartest way to offset the 180-day limit of the Minpaku Law is to pair it with monthly or weekly rentals.
During the 180-day high season (peak winter and summer), operate as a high-yield Airbnb targeting tourists and skiers. For the remaining 185 days, switch to short-term monthly leasing as housing for resort workers or trial stays for potential immigrants. This strategy fully leverages the 5-minute walk to the station and the spacious 4LDK layout, ensuring zero wasted downtime year-round.
Realistic Hurdles to Clear: Fire Safety & Renovation Limits
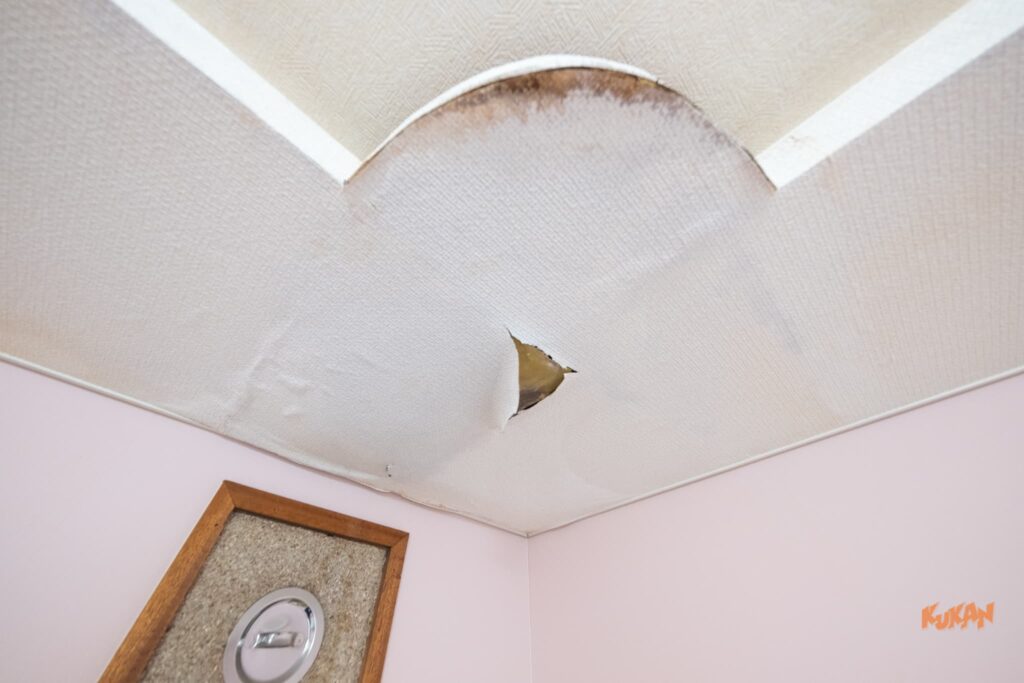
Before operations can begin, you must budget for the second-floor roof leak repairs and initial investments to meet strict fire safety laws (such as installing automatic fire alarms and emergency lighting). Furthermore, because the property is unbuildable, major structural renovations that alter the core pillars or roof are legally prohibited. Renovations must be kept within the scope of interior remodeling and DIY upgrades.
At JANKEN, we provide seamless, end-to-end support—from designing a renovation plan that clears these legal restrictions to managing the complexities of a hybrid rental operation.
Property Specifications
| Item | Details |
| Location | 5-8 Asahicho, Furano-shi, Hokkaido |
| Access | 5-min walk to JR Furano Station |
| Land / Building Area | 225.39 sqm / 112.61 sqm |
| Layout / Structure | 4LDK / 2-Story Wood Frame |
| Year Built | November 1979 |
| Zoning | Commercial Zone (80% BCR / 400% FAR) |
| Road Access / Restriction | No road access (Unbuildable property) |
| Special Note | Roof leak stains on the 2nd floor. Sold strictly as-is for renovation. |
Services
| Price | Please contact us | Bedrooms | 4 |
|---|---|---|---|
| Property Size | 112.61 sq m (approx. 34.06 tsubo) | Bathrooms | 1 |
| Land Area | Land Area: 225.39 sq m (approx. 67.74 tsubo) / Regularly shaped lot | Year Built | Built: November 1979 |
| Building Structure | 2-story wooden structure with a galvanized steel sheet roof | Property Type | Detached House |
Video
MAP
- Address
- 5-8 Asahicho, Furano-shi, Hokkaido
- Area
- Hokkaido / Furano / Furano Area